
961 Avenue D NWGreat Falls, MT 59404
Mortgage Calculator
Monthly Payment (Est.)
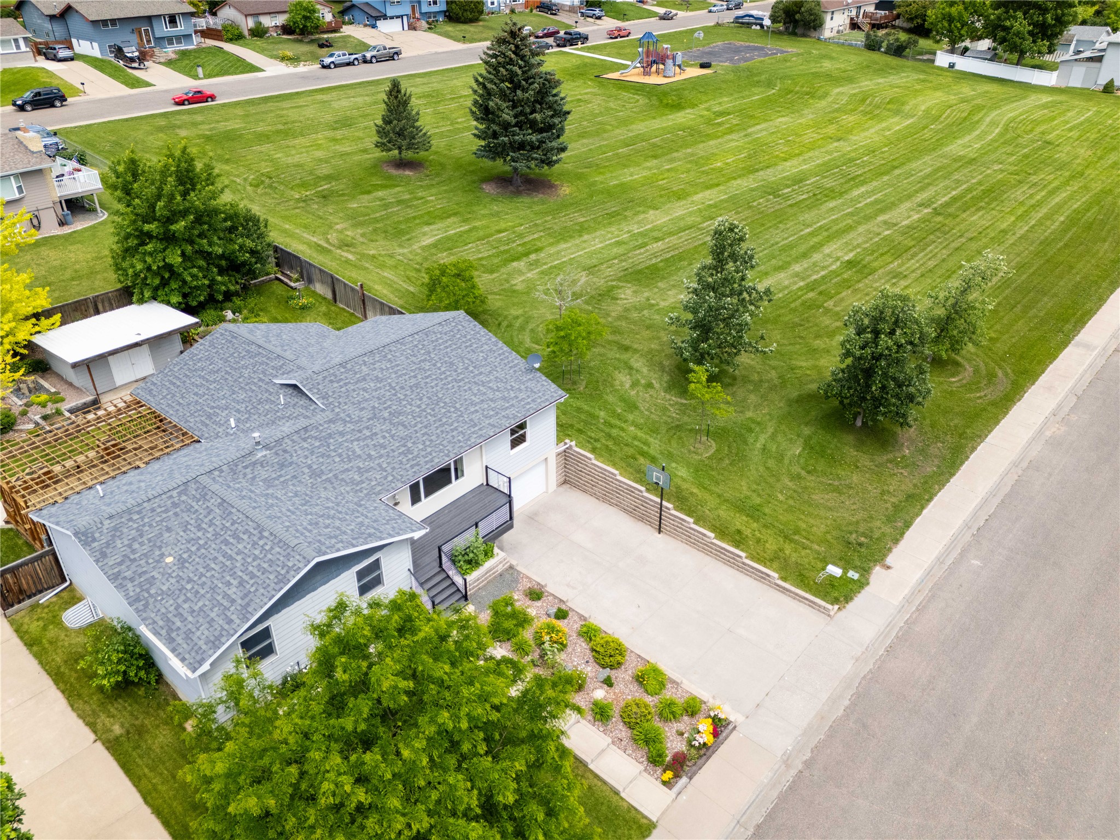
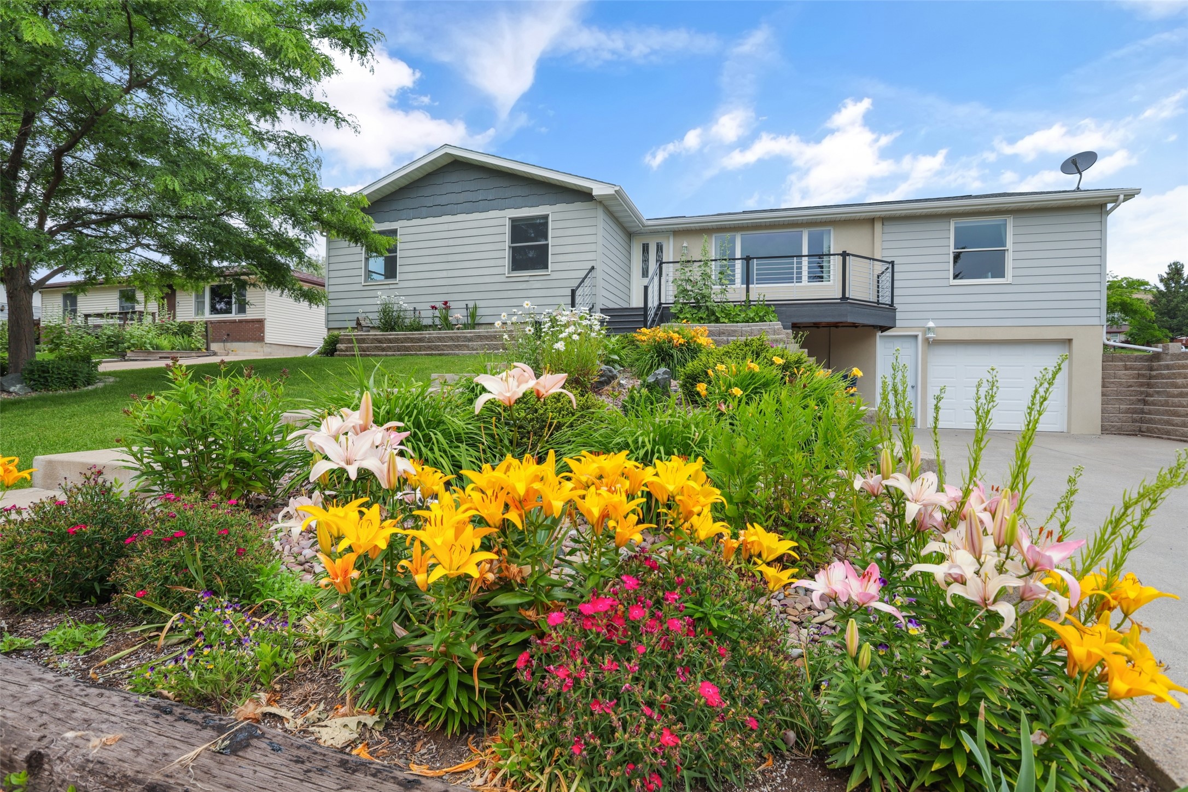
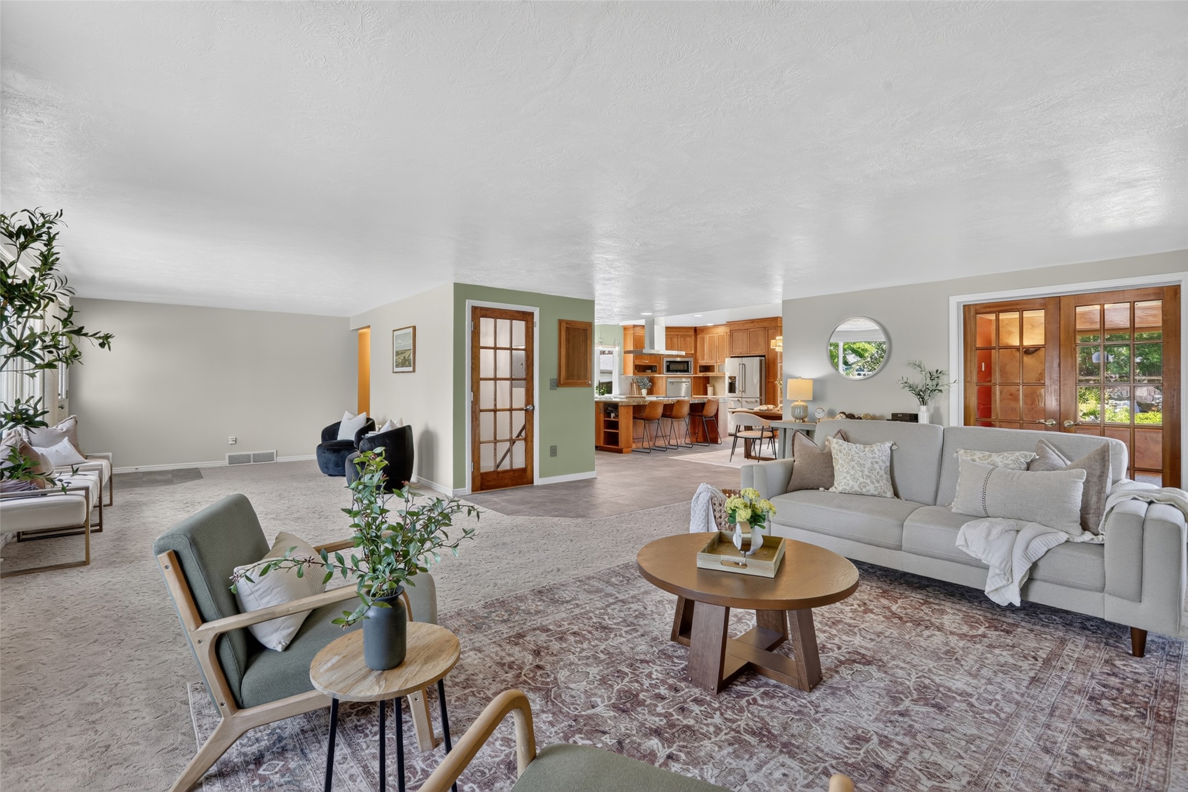
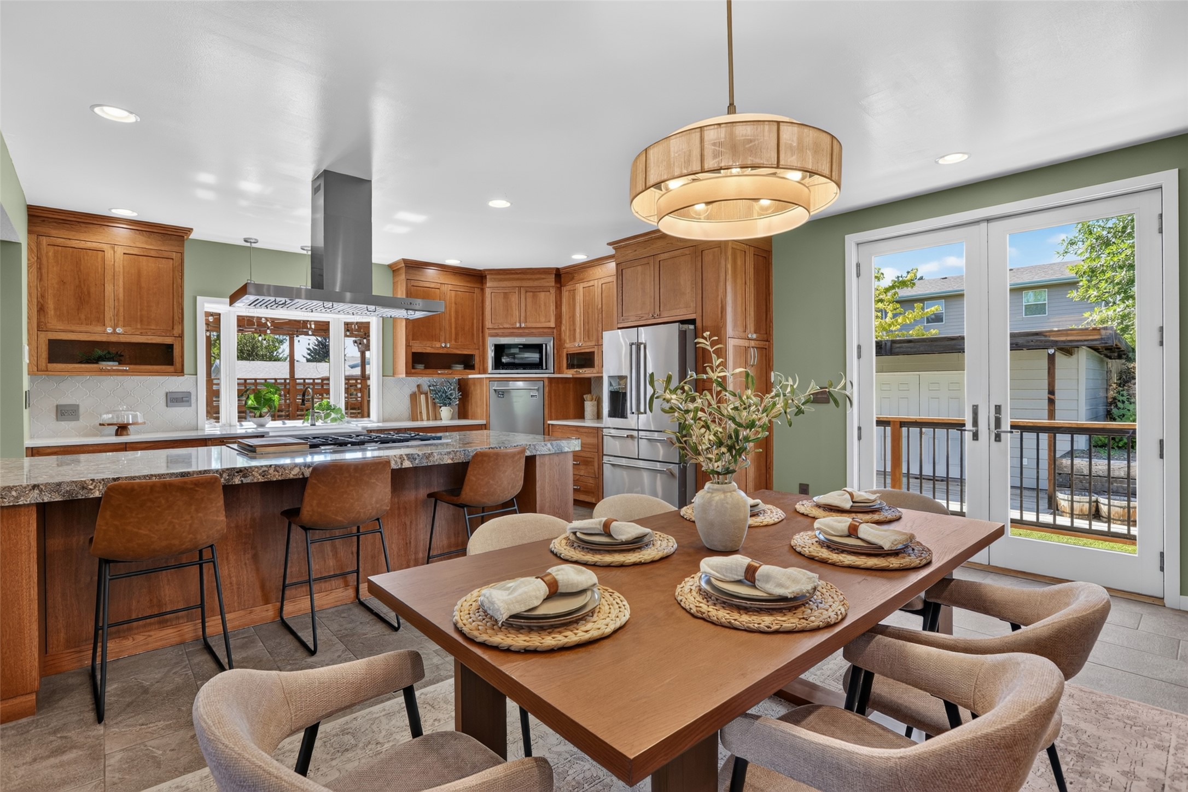
$2,440Some homes just feel welcoming the moment you arrive, and 961 Ave D NW is one of them. Maybe it's sitting on the front porch taking in the views, the open park space directly next door, or the way the kitchen, dining area, and large living room naturally bring people together. Whatever it is, this Great Falls, Montana home has a sense of comfort you notice the moment you arrive. At the center of the home is a kitchen that was planned down to the details. The custom hickory cabinetry was thoughtfully designed for functionality, from the overall layout to the individual features built into the cabinets. A dedicated baking station and raised dishwasher are just a few of the details designed around everyday use. Cambria quartz countertops flow throughout the kitchen, while the large island creates a natural gathering place. A gas cooktop, double oven, beverage refrigerator, and heated floors that continue into the dining area complete a kitchen that is both stunning and incredibly functional. Just beyond, the expansive living room is lined with large windows that fill the space with natural light. A bonus room off the living room offers flexible space for a home office, study, or hobby room. The two main-level bedrooms are generously sized, continuing the comfortable, open feeling throughout the main level. The bathroom is equally impressive with heated floors, a jetted tub, and a large tiled walk-in shower with multiple shower fixtures. The lower level adds two more bedrooms and a second family room, along with an additional bonus room ideal for storage or a workout area, giving you plenty of space to spread out without taking away from the cozy feeling of the home. Outside, established perennial gardens and mature landscaping create a backyard that feels tucked away and private. At the center of the outdoor setting is a basalt stone fountain, adding another unique detail to the carefully designed backyard. A custom-built fence, underground sprinklers, and a large deck with a pergola make the space easy to enjoy. With a park directly next door, you also have wide-open green space nearby for gatherings and outdoor activities without a neighboring home immediately beside the property. Whether you're gathering around the kitchen island, relaxing in the sun-filled living room, or spending an evening outside under the pergola, this is a home designed to be lived in and enjoyed.
| 7 hours ago | Listing first seen on site | |
| 13 hours ago | Listing updated with changes from the MLS® |

Listing information is provided by Participants of the Montana Regional MLS. IDX information is provided exclusively for personal, non-commercial use, and may not be used for any purpose other than to identify prospective properties consumers may be interested in purchasing. Information is deemed reliable but not guaranteed. Copyright 2026, Montana Regional MLS.
Last checked: 2026-07-15 03:17 AM UTC
Did you know? You can invite friends and family to your search. They can join your search, rate and discuss listings with you.